Granny Flat Plans Sydney
Make more of your backyard.
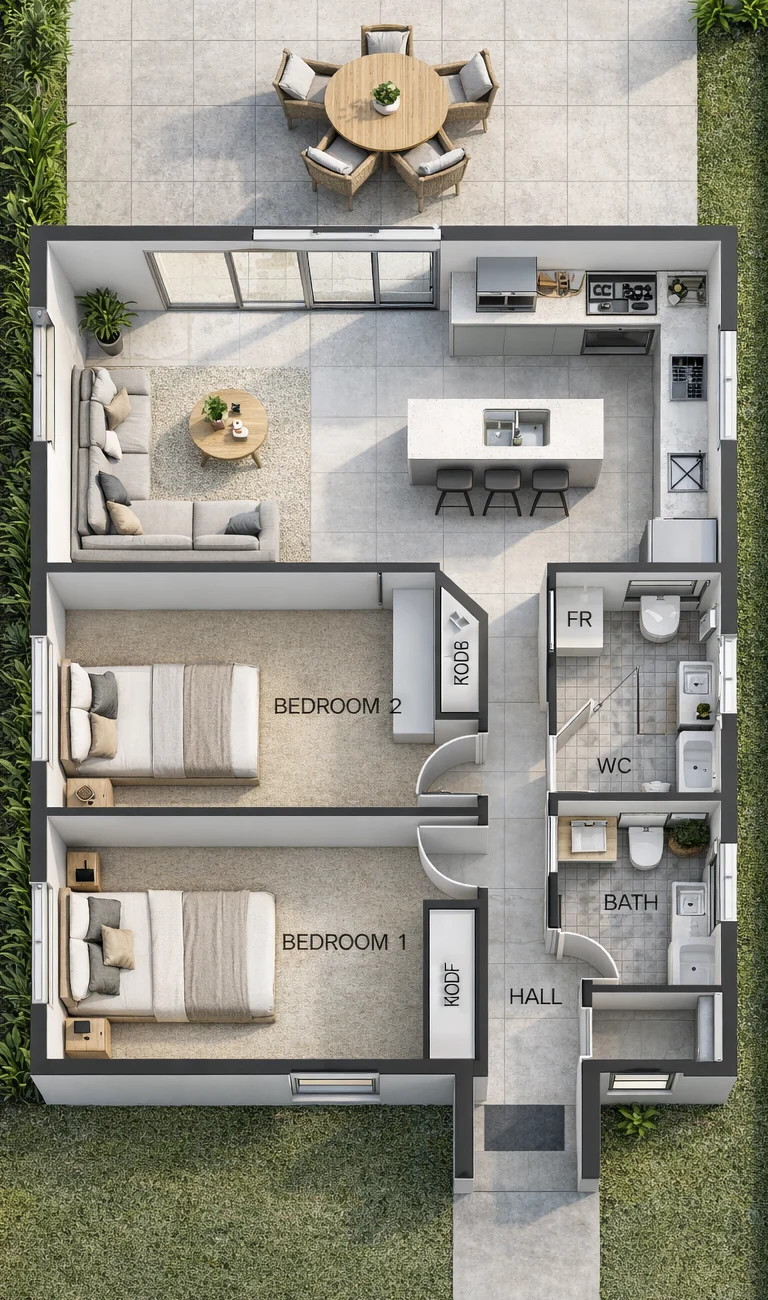
Granny flat design and drafting for Sydney homeowners. Explore a practical layout for family living, with plans shaped around your land and the pathway to investigate.
Sydney & Western Sydney · Work directly with Mark Adams
A CLEAR NEXT STEP
From your ideas.
To considered plans.
Your proposal confirms the design, documentation, consultant coordination and fees included before work begins.
Discuss access, privacy and how the new dwelling relates to your home.
Develop a clear floor plan, elevations and an agreed drawing package.
Coordinate the DA or CDC documentation and consultant inputs included in your proposal.
Site constraints, current controls and the council or certifier determine the approval requirements. Approval and construction costs are assessed for your project.
Explore projects and design studiesLET’S TALK ABOUT YOUR PROJECT
Let’s bring your
plans to life.
Tell us what you’re planning. Mark will help you understand the next step.
Monday–Friday, 8:30am–5:30pm
Working with clients across Sydney & Western Sydney